What to consider when specifying bifold doors
Solarlux Specifying bifold doors
Considerations bifold doors

What to consider when specifying bifold doors

When specifying bifold doors for modern residential and light commercial projects, careful product specification is essential. While appearance and precision engineering are key considerations, it’s also important to remember that a bifold door is a functional part of the building envelope. This means that factors such as thermal performance, weather resistance, security and access must also be addressed, along with ease of use and durability.

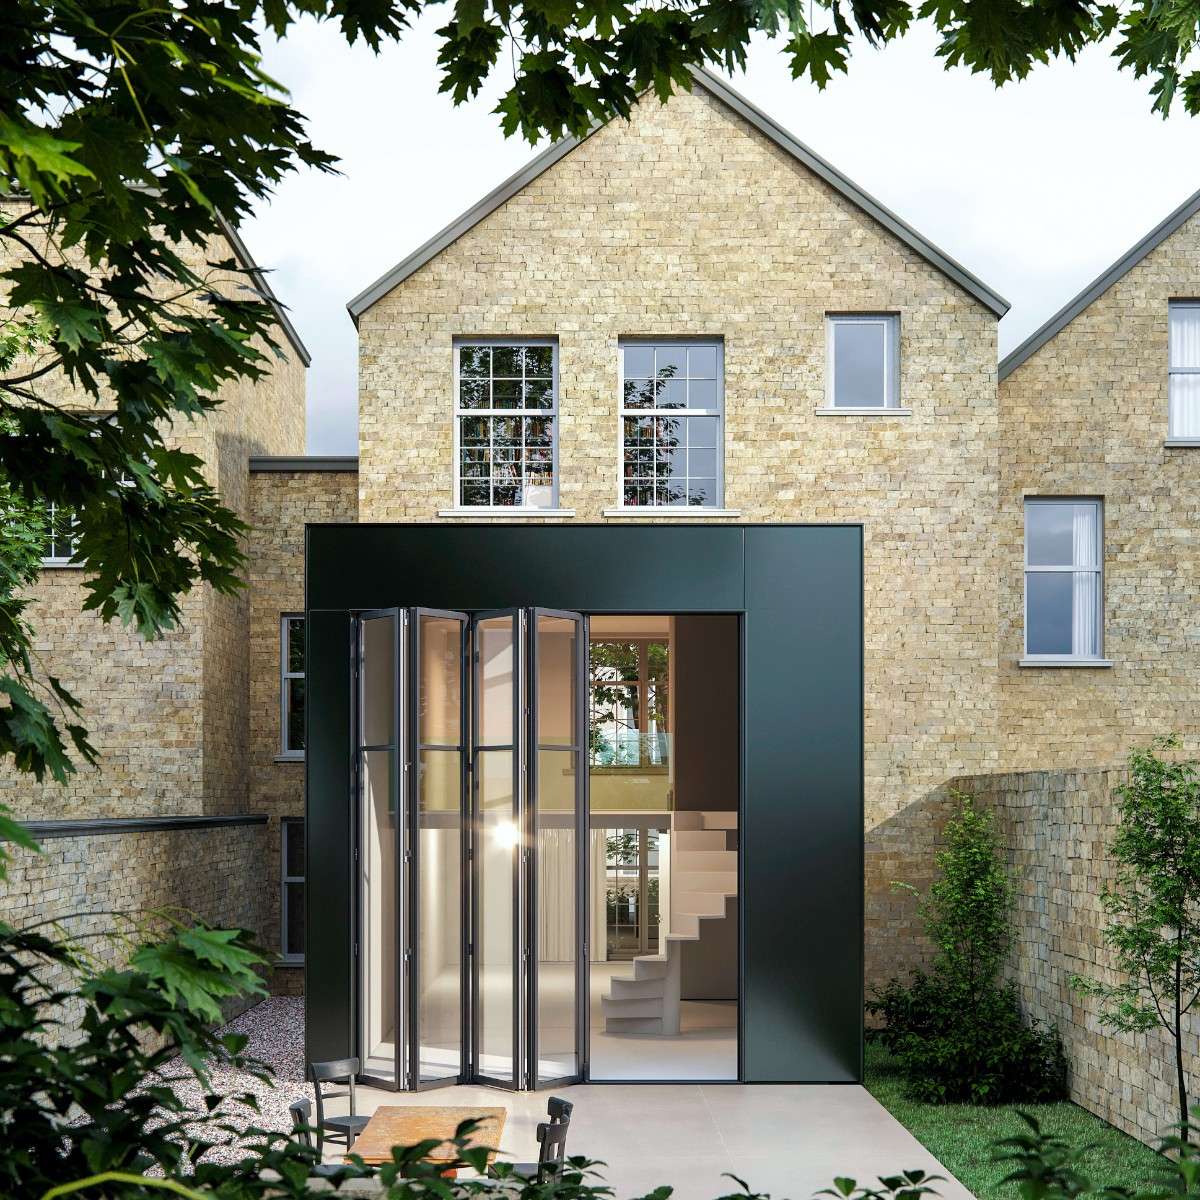
Although indoor-outdoor living is often referred to as a growing trend, the reality is that it’s now firmly established as a core principle of modern architectural design. Homeowners and business owners want open-plan spaces filled with natural light and offering unobstructed views of the outdoors.

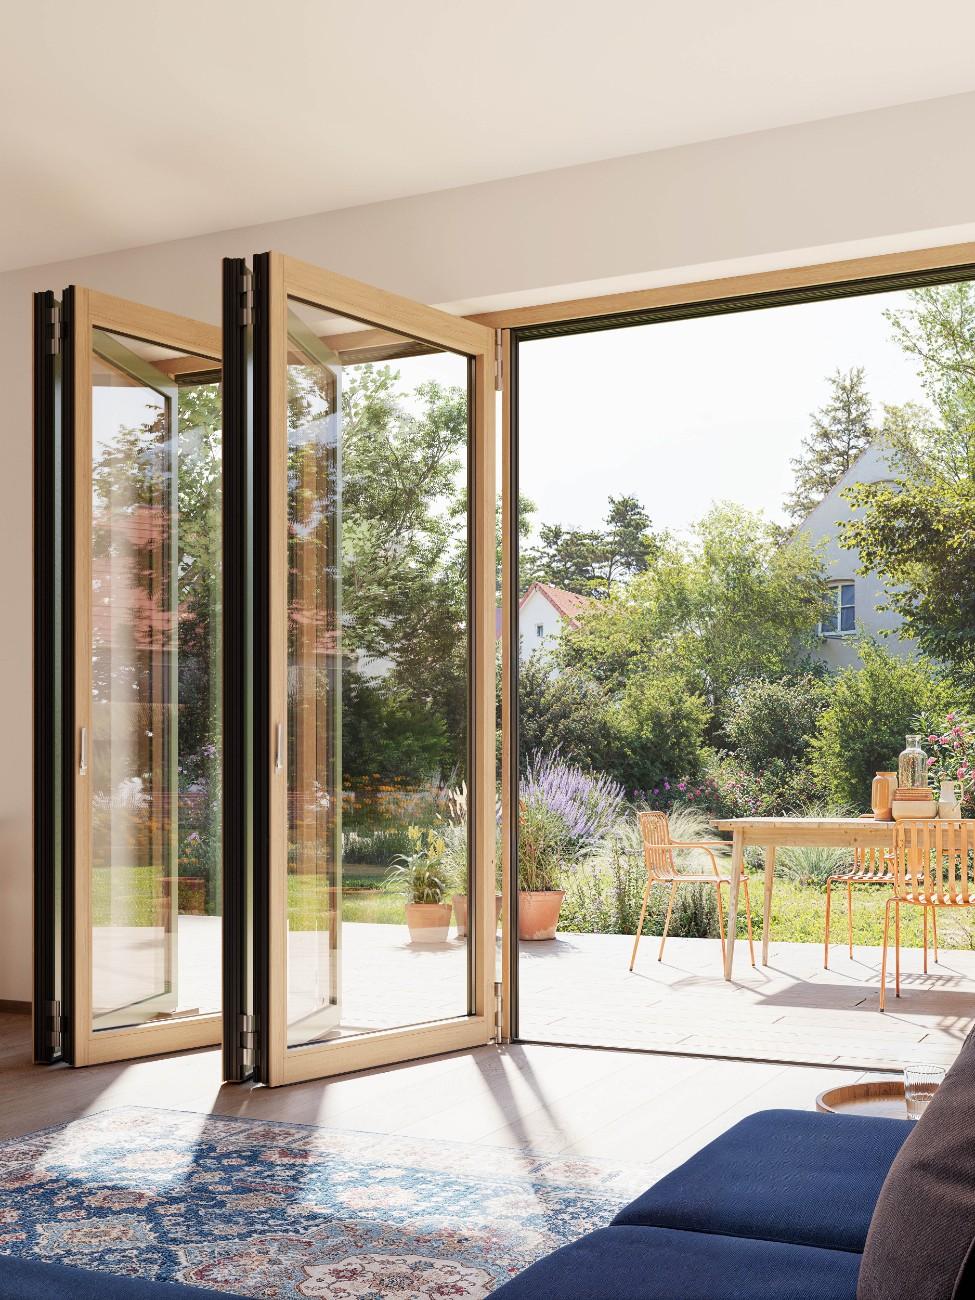
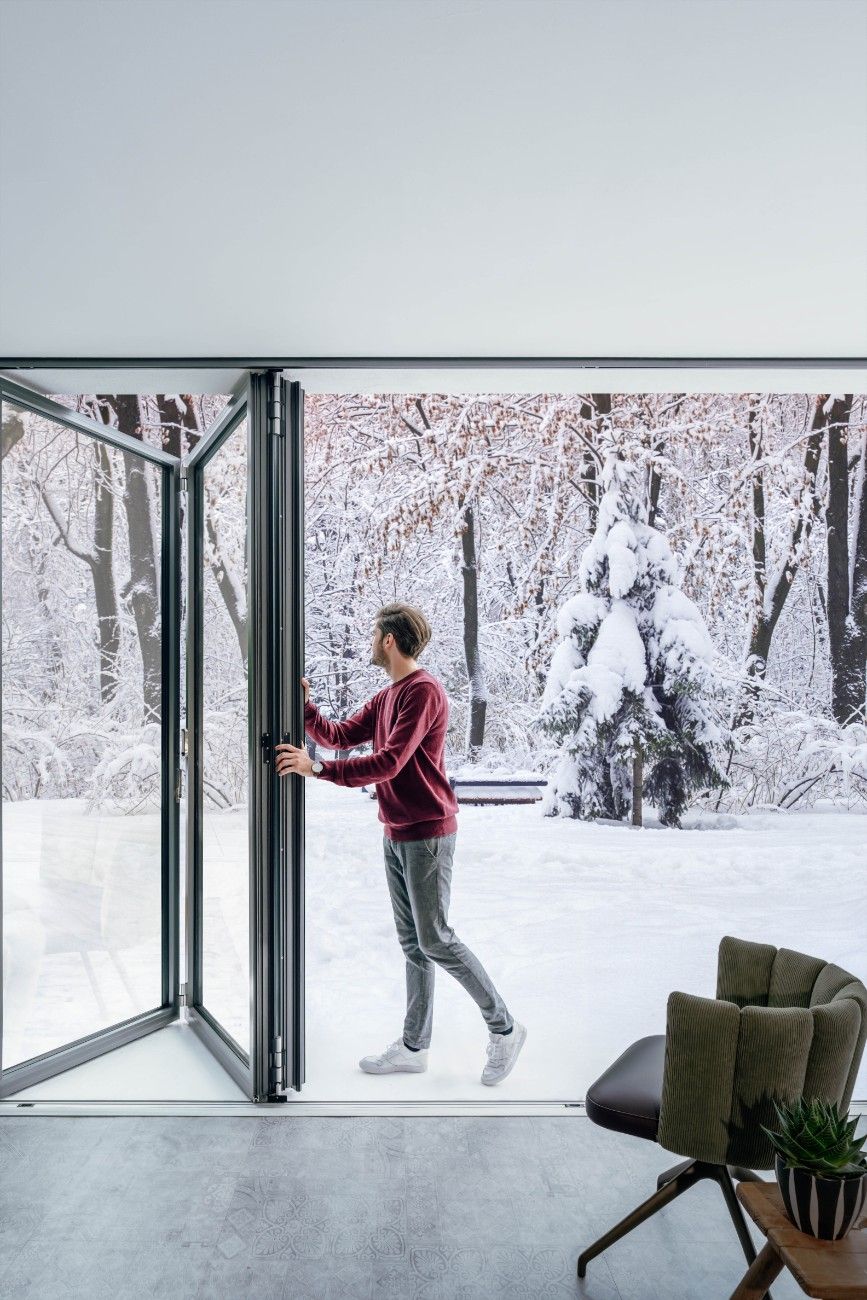
Bifold doors make it possible to enjoy panoramic views with minimal sightlines throughout the year, even on the coldest winter days. When the weather permits, the bifold door system can be opened up to create a seamless transition betweenindoor and outdoor spaces.

In this guide, we will look at the various performance, technical and aesthetic factors that should be considered when specifying bifold doors, helping you choose the best system for your project.
What are the performance requirements of bifold doors?

Since bifolding doors form part of an external wall, they must provide suitable thermal and acoustic performance while also protecting against weather ingress.

Thermal performance and U-values of bifold doors

Thermal performance is a primary consideration when specifying bifold patio doors, as thermally efficient systems support energy-efficiency targets, reduce energy costs and improve occupant comfort.

Approved Document L: Conservation of Fuel and Power, sets out the requirements for thermal performance in England, while similar requirements exist in Wales, Scotland and Northern Ireland.

Approved Document L is split into two volumes: Volume 1 for dwellings and Volume 2 for buildings other than dwellings. For new-builds, both volumes set limiting U-values of 1.6 W/m²K for windows and glazed doors.

The Future Homes Standard (FHS) is an update to Approved Document L, which was released at the end of March 2026. It mainly focuses on the use of low-carbon technologies such as solar and heat pumps; the limiting U-values for glazed doors and windows have not changed. It is thought that some changes may be made to the actual notional building specification in SAP 10.3. At the time of writing, however, those details have not been made publicly available.

Justin Spires, technical lead at Solarlux, explains that bifold doors can be specified with a variety of options to improve thermal efficiency. “Features such as double- or triple-glazing, glass thickness and thermally efficient frames can all contribute to the energy efficiency of bifold doors and support compliance with Approved Document L,” he says. He also highlights the importance of good installation for thermal performance: “Installation quality also matters, since careful detailing can help minimise thermal bridges.”

Solarlux Ecoline bifolding doors can offer Uw values as low as 1.1 W/m²K. For projects with stricter thermal-efficiency requirements, Passivhaus performance options provide even higher levels of thermal efficiency. For example, Solarlux Highline bifold doors can achieve Uw-values of 0.8 W/m²K.

Reducing the risk of overheating with bifold doors

Closely related to thermal efficiency is the need to avoid overheating. While glazing is valued for allowing natural light in, if solar gain is not effectively managed, it can also lead to overheating. Approved Document O recommends preventing overheating through passive methods such as orientation-led design, external shading and appropriate solar control glazing. Other recommendations include good ventilation and large openable areas that support purge ventilation, which bifold doors provide.

Following the release of the FHS, a full technical review of Approved Document O is also expected. However, it is unclear when this will happen.

Acoustic performance of bifold doors

Particularly important in urban environments, bifold doors with good acoustic performance can help keep interiors quiet, peaceful and sheltered from outside noise.

Justin notes that the level of sound insulation provided by a bifold door will depend on the frame design and glazing type, with specialist acoustic glass offering better sound reduction.

“Acoustic performance is often expressed using an Rw rating – the weighted sound reduction index. It quantifies the airborne sound insulation of building elements such as walls, doors and windows,” he explains. “Solarlux bifold doors can provide Rw values of up to 46dB,” he adds.

Acoustics bifold doors

Weather and water tightness

Bifold doors must meet performance standards for air permeability, water tightness and wind resistance. They are typically classified according to:

  • BS EN 12207:2016 – Air permeability
  • BS EN 12210:2016 – Resistance to wind load
  • BS EN 12208:2000 – Watertightness

When choosing a bifold door, it should meet the requirements for the local area and weather conditions. For example, exposed areas subject to strong winds, suchas locations by the coast, may require bifold doors with greater wind resistance. This will help to prevent draughts, water ingress and horizontal deflection.

Justin explains the weather resistance ratings of Solarlux bifold doors: “Our bifold door systems offer air permeability ratings of 3, indicating a very high level of air tightness. They also achieve class B4 wind resistance ratings,  meaning they have been tested to show they can withstand very strong winds – around 1600 Pa of pressure (equivalent to 114 mph)  – without sustaining damage.”

In terms of water tightness, he continues: “Ecoline bifold doors offer water tightness up to 8A, while Highline bifold doors can be specified up to 9A. This is the highest performance classification for standard windows and doors, meaning that Highline bifold doors can withstand water penetration at up to 600 Pa of pressure.”

Security considerations bifold doors

What are the safety and security considerations for bifold doors?

Security requirements will vary depending on the building type, location and risk profile. For new build residential applications in the UK, compliance with PAS 24 is typically required, while Secured by Design accreditation may also be specified.

“Depending on requirements, bifold door systems can be engineered to meet specific resistance class (RC) criteria,” Justin explains. These are typically class RC2 for resistance to opportunistic intrusion or class RC3 for resistance to deliberate attack.”

RC ratings cover the entire door unit, including the glazing, frame, hinges and locking mechanisms. “Typically, multi-point locking systems are integrated within the frame, although concealed or integrated locking mechanisms may also be considered, as they help to maintain sightlines,” Justin explains.

“Depending on product type, Solarlux bifold doors can be manufactured with PAS24, RC2 or RC3 security classes where required,” he adds.

Where applicable, fire-rated bifold doors are available, although these are typically only required for specialist applications.

What are the structural and installation considerations of bifold doors?

Bifold doors require careful planning because they create large openings in the building structure and rely on precise installation to perform well over time.

  • Panel size and configuration: Maximum panel widths and heights vary by frame material. Aluminium bifold door systems typically allow for larger panel sizes, while timber or aluminium-clad timber frames will have different structural limitations. Solarlux’s Ecoline bifold doors can be manufactured up to a maximum panel width of 1m and a maximum height of 3 metres. Highline can be larger, with a maximum panel width of 1.1 metres and maximum height of 3.5 metres.
  • Structural support: Architectural bifold doors typically require significant structural support, such as lintels and load-bearing walls. Early coordination with a structural engineer is essential to determine allowable spans and ensure feasibility.
  • Threshold design: The design and type of threshold will affect accessibility and weather performance. Low or flush thresholds provide improved access for people with limited mobility and wheelchair users. They also reduce trip hazards, creating a more seamless transition between indoors and outdoors. Standard thresholds will require stepping over, but they also provide better weather resistance.
  • Track and roller systems: The track and rollers enable the individual bifold door panels to be turned and pushed into the open position. A higher-quality track-and-roller system will deliver more consistent performance over the long term, ensuring smooth operation.

What material and aesthetic choices should be considered when specifying bifold doors?

The frame material and aesthetic choices will influence the appearance of the bifold doors and may also affect their performance. Common options include:

  • Frame material: Solarlux bifolding doors can be provided with aluminium, timber or aluminium-clad timber profiles. Aluminium provides slim sightlines and durability, while timber provides a more natural aesthetic. Aluminium-clad timber provides both the durability of aluminium with the natural appearance of timber.
  • Colour and finish options: Solarlux aluminium bifold doors can be finished in a choice of around 30 RAL standard colours, with the option of matt and gloss finishes. In addition to the standard options Solarlux are also able to offer special colours in RAL, Duraxal, Tiger, DB and Eloxal if required.
  • Slim sightlines vs strength: Slim sightlines are often desirable to maximise views and natural light. However, this must be balanced against structural performance, wind performance and the panel size. Solarlux bifold doors offer sightlines of just 99mm at the panel joint.
  • Configurations and door-opening layouts: Architectural bifold doors can be configured in many ways, depending on the project layout and space requirements. Options include opening all panels to one side or split, and panels opening inwards or outwards. Corner bifold doors can provide a fully unobstructed corner when opened, and swing doors can be included to provide simple day to day access without the need to open the entire system.

What are the maintenance and lifecycle considerations for bifold doors?

Material durability is an important consideration when specifying bifold doors, especially in the UK climate. Considerations include:

  • Resistance to corrosion and weathering – How the materials withstand typical exposure to the local conditions, such as heavy winds or salty coastal air.
  • Maintenance requirements – Timber frames typically require periodic reapplication of protective coatings. Aluminium frames are usually factory-finished and require minimal ongoing maintenance.
  • Cleaning requirements – Consider how easy it is to access the tracks, as they will occasionally need to be cleared of debris to ensure smooth operation.
  • Lifespan – The expected lifespan of the hardware and glazing.
Maintenance of bifold doors

Specification checklist for bifold doors

To help you choose the right system when specifying bifold doors, here’s a checklist to help you make the best choice for your project:

   ☐ What are the required U-values, and what is the standard glazing type?

   ☐ Does acoustic performance matter for the location?

   ☐ How does the bifold door system perform in terms of air permeability, resistance to wind and watertightnes

   ☐ What security rating is required?

   ☐ What is the maximum panel size and configuration?

   ☐ What are your requirements regarding the threshold and track details?

   ☐ What material and finish options do you prefer, and which are more practical for your project?

How can I learn more about bifolding doors for my project?

Solarlux provides a wide range of high-performance bifold doors designed to meet the demands of modern residential and light commercial projects. With precision engineering and the option to incorporate large glass panels, our bifold doors can be tailored to meet project-specific requirements, providing visual impact and regulatory compliance.

To learn more about our range of bifold doors, including product specifications, performance data and CAD/BIM files, please browse our collection online or contact our technical advisors for specification support.

Get in touch
To learn more, you can explore our range of bifold doors. Or contact a member of our team for expert guidance on your next project.