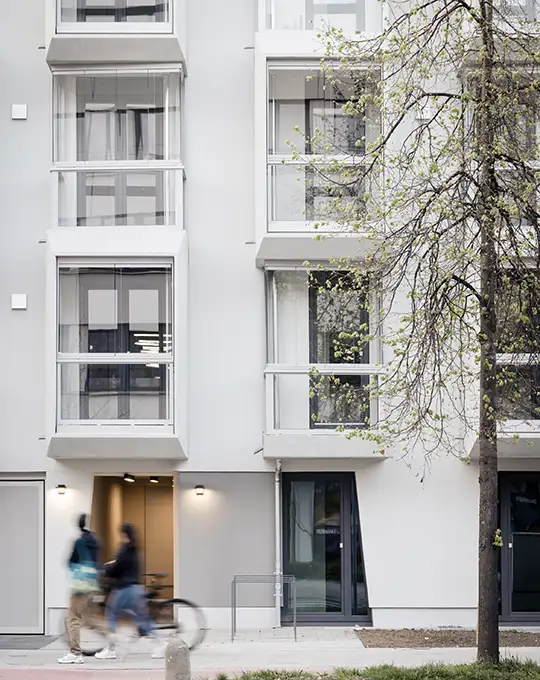
Balkonmodul mit Verglasung

Individual module solution: safe and efficient


The uninsulated SL Modular system combines a fixed parapet element with a flexible and individually selectable vertical system into a single unit. The module can be used for glazing balconies or flush facades. Depending on the requirements, it can be installed as a curtain wall facade or on the balcony slab. Profiles and surrounding frame provide a unified aesthetic view. The balustrade can be designed to be transparent or opaque as desired. Thanks to guaranteed air circulation and integrated drainage, the SL Modular system is a safe solution for new build and renovation. All systems are configured in size and panel quantity according to the project. The combination of the fixed balustrade element with a perfect balcony character that can be opened 100%.  
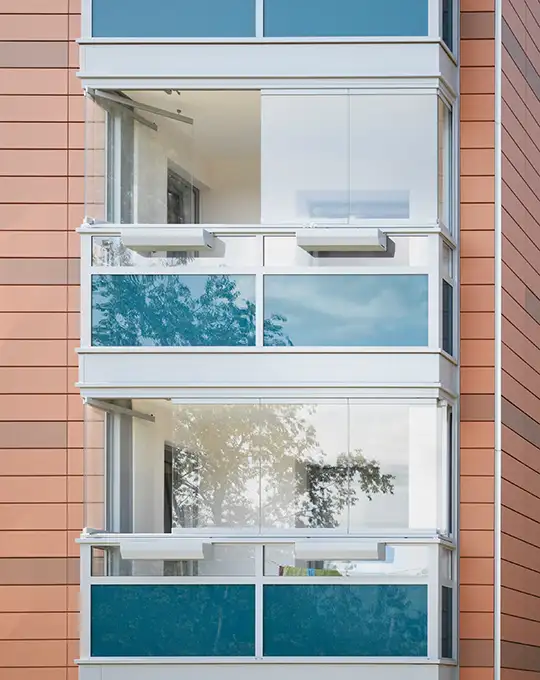
Balkonmodul mit Verglasung Vorstellbalkon Sanierung

Efficient renovation with balcony modules

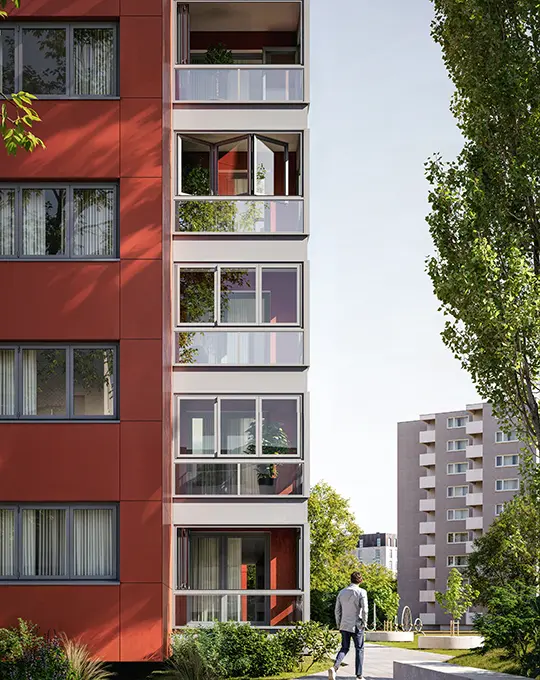
If, as part of your balcony refurbishment, you would also like to take the opportunity to enhance the appearance and energy efficiency of the entire building, you can benefit from the curtain wall module concept. As an additional outer cladding, this complete curtain wall system not only improves the building’s energy performance but also provides long-term protection for the building fabric against the elements.

Furthermore, the module stands out for its short installation time: all structural elements, from the perimeter frame to the balustrade, are prefabricated at the factory as a system combination. The on-site installation of the modules and glass elements can therefore be carried out swiftly and with minimal disruption to residents. Even elements up to 6 m wide are delivered as a single unit and installed by crane in a time-saving and precise manner.

Balkonmodul mit Verglasung

Design of balustrade and glazing

There are virtually no limits to the design freedom: for customised balustrades, the SL Modular system offers a wide range of options, such as privacy films and integrated planters. A semi-opaque balustrade or the integration of photovoltaic panels are also optional.

The systems can be installed flush-mounted or on projecting balconies. All variants can be fitted with all-glass corners. The profiles are powder-coated in the desired colour at Solarlux’s own coating facility. Where particularly high levels of sound insulation are required, the panels are fitted with an additional side frame.


The Proline T (sliding-tilt) or Proline S (sliding system) all-glass systems are ideal for glazing the balustrade. All variants offer the highest levels of sound insulation with guaranteed ventilation.

Technology at a glance

Ein Highlight
Ein Highlight
Highlight
Wide range of combination options
Montage
Montage
Installation
Quick installation times due to high degree of pre-fabrication
Verglasung
Verglasung
Glazing
TSG, TSG-H, LSG
Entwässerung
Entwässerung
Drainage
Concealed
Schallschutzklasse
Schallschutzklasse
Sound reduction index
Up to 28 dB non-insulated, insulated figure varies depending on system

Technical details & downloads

SL plus Ganzglasbrüstung

SL plus all-glass balustrade

The SL Plus all-glass balustrade meets the requirements of modern, lightweight and , above all, completely transparent facade design. Glass balcony balustrades are safe and always great to look at, low-wear and easy to clean. In combination with a Solarlux balcony glazing, such as the Proline T, you can achieve a uniform and consistent facade appearance without foregoing the advantages of a fully usable balcony that is protected from all types of weather.
 

.EEDEBAEBE a:hover { background: #fff !important; color: #7c929e !important; }
Wärmegedämmtes Fassadenmodul mit Glas-Faltwand

Thermally insulated façade module: Ecoline M

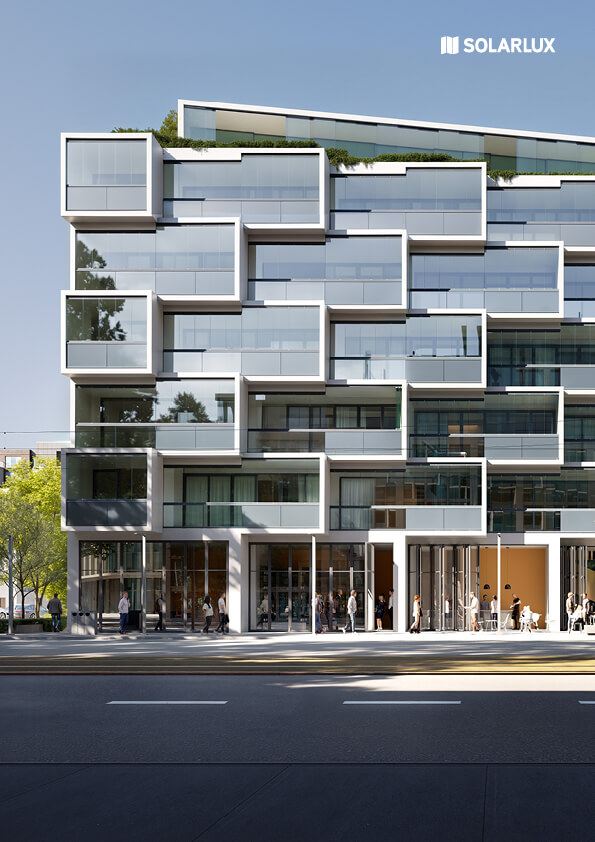
The thermally insulated modular system is suitable for enclosing balconies and loggias in the thermal building's shell. It combines a parapet element with a bi-folding door to form a fixed unit. The module can be delivered to the construction site as a prefabricated unit, e.g. to glaze loggias. As a curtain wall, it is also suitable for closing the entire facade. The flexible solution variants predestine the thermally insulated system for use in serial and energy-efficient renovations as well as in modular construction. 

.DEBABCFCEBDDAFEDE a:hover { background: #fff !important; color: #7c929e !important; }
Order now: The brochure on balconies and façades
All systems and technical details in one brochure. This gives you access to all project-specific information on our balcony and façade solutions for new builds and renovations.

Inspiration