Bespoke bifold doors, St James Quarter, Edinburgh

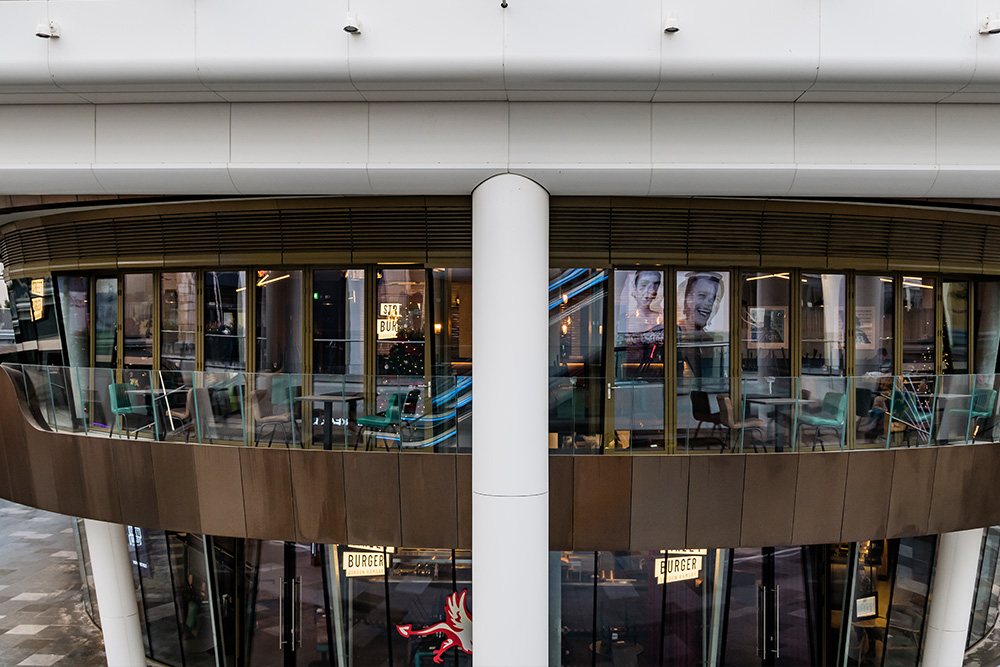
Bespoke bifold doors used to create a curved restaurant frontage at St James Quarter, Edinburgh

A restaurant unit at the St James Quarter development in Edinburgh required a bespoke glazing solution to follow the curved shape of the structure. Located within the distinctive “Ribbon Building” at the heart of the development, the restaurant frontage needed to complement the quality and architectural character of the building while providing a durable and attractive door system that opened onto the adjoining balcony area.

Working with glazing specialist Ecowin, contractor Hansen Facades and Solarlux-authorised installer DynaFit, Solarlux supplied SL70e aluminium bi-folding doors for the project. Tailor-made with curved frames and faceted door sets, the doors integrate seamlessly with the building’s distinctive architecture, providing a high-quality finish and the ability to open the restaurant to the outdoor space when required.
Commercial glazing for a landmark building

BDP designed St James Quarter as a mixed-use development, significantly regenerating the St James Centre site in central Edinburgh. The £1bn project incorporates retail, restaurants, a multi-screen cinema, a hotel and residential flats. Its prominent Ribbon Building has created a new focal point in the city centre. Construction began in 2016 and was completed in phases, with the first phase opening to the public in 2021. The restaurant opened in 2022 as part of chef Gordon Ramsay’s Street Burger chain.

Ecowin became involved in the project in 2019 and was tasked with providing the glazing for the restaurant. As part of the development’s centrepiece structure, the glazing needed to follow the curved shape, open onto the balcony and blend with the bronze-coloured ribbon that swirls around the building’s external face. It also needed to withstand the demands of a busy restaurant environment.

Lorraine Froehlich, owner of Ecowin, explains that the ability to develop a glazing system to accommodate the unusual geometry was a key reason for choosing Solarlux. “Solarlux looked at the drawings and worked out what they could offer. They were very accommodating and created a set of bifold doors specifically for this building. It wasn’t something that could simply come off the shelf,” she says.


The results are absolutely amazing.
“
Lorraine Froehlich, Ecowin
Street Burger, Edinburgh

Bifold doors designed around the building’s geometry

Working from the project drawings, Solarlux developed a bespoke glazing solution using its SL70e aluminium bifold door system. The Solarlux SL70e system was selected because its modular configuration allows large, glazed door sections to be arranged in segments, making it more suitable for the building’s curved shape. The project also called for a finish that would blend in with the bronze “ribbon” that wraps around the building. To achieve this, the doors were finished in RAL 7008 Khaki Grey.

Justin Spires, technical lead at Solarlux, explains: “This aluminium bifold door system offers easy operation and long-term durability. It’s thermally insulated and features runner and locking posts between individual panels for stability. The stainless-steel track rollers provide low-wear, quiet, smooth operation, and give the durability required for a busy restaurant environment. The frames can also be finished in a choice of over 30 RAL colours so the doors can fit in with any colour scheme.”

Specialist installation for bespoke glazing

The building’s unusual shape required Solarlux and Ecowin to work closely together on the door configuration, with DynaFit carrying out the installation.

As an authorised Solarlux installer, DynaFit brought specialist installation expertise to the project. Accurate setting out and installation were particularly important to ensure that the individual door sections aligned correctly, and that the completed doors achieved the required appearance and operated smoothly.

“DynaFit did a great job installing the doors,” Lorraine notes. “They’re an authorised installer, so they knew the system and understood what was needed. With the doors being bespoke and following the shape of the building, everything needed to be installed accurately so the finished units looked right and operated properly.”

Chris Riddle, regional sales manager at Solarlux, adds that the Street Burger project is a strong example of what bespoke manufacturing and specialist installation can achieve. “With a project like this, developing the right configuration is only part of the process. The doors must also be installed accurately. We worked closely with Ecowin and DynaFit to help ensure that the bifold doors followed the building’s geometry, while also delivering the required appearance and smooth operation.”

A tailored approach to commercial glazing

For Ecowin, the Street Burger project demonstrated the value of working with a manufacturer that can respond to an architectural brief rather than relying on standard products.

“Solarlux are so accommodating when something needs to be designed specifically for a project, and that’s what made this special for us,” says Lorraine.

“The bifold door system was bespoke, and the results are absolutely amazing. We’re proud to be a part of this project, and every time I go to St James Quarter, I’m always thinking: ‘We did that,’” she adds.

Commercial bifold doors from Solarlux

Solarlux manufactures precision-engineered bi-folding door systems for commercial applications where standard products may not provide the required combination of geometry, opening configuration and architectural finish.
 

The SL70e offers aluminium construction with segmented configurations Along with runner and locking posts between individual panels. Thermally broken profiles, drainage and other components can also be included, making it suitable for a wide range of projects with complex briefs, including those in demanding environments.
 

To discuss a commercial glazing project in detail or learn more about Solarlux glazing systems, please contact our technical team.