Frameless transparency

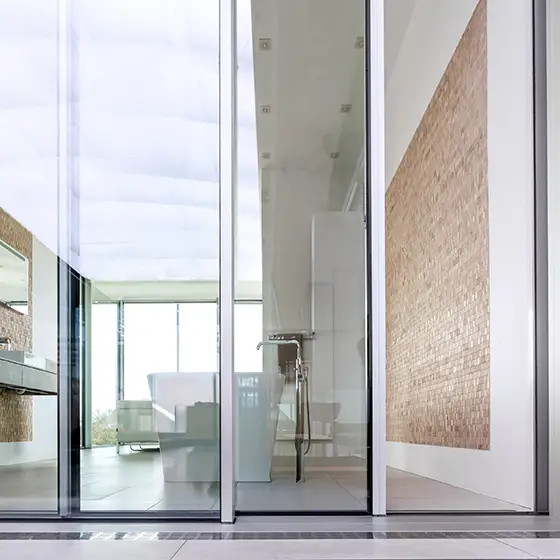
The next stage in the development of the cero sliding window introduces a radical innovation. The horizontal sash frame is completely recessed at the top and bottom. The viewer perceives only glass, as if the system were completely frameless. Technically, the frameless version corresponds to the cero III system and retains its properties. With the element frame maximally integrated into the building structure and now possible a fully recessed sash frame, the glass edge visually closes with the floor and ceiling. 
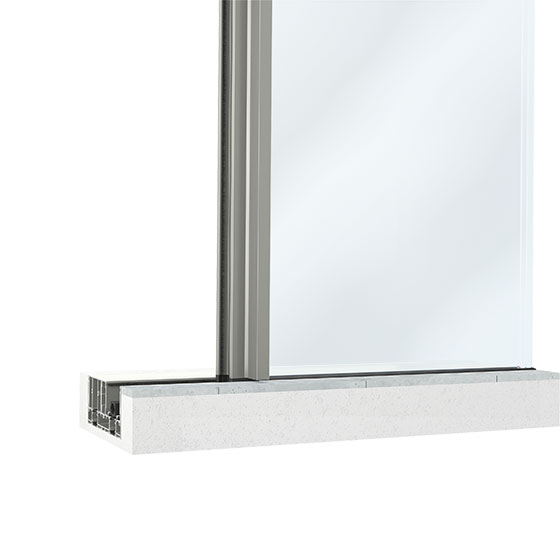
cero III frameless dreidimensionaler Schnitt

Zero mm wing view

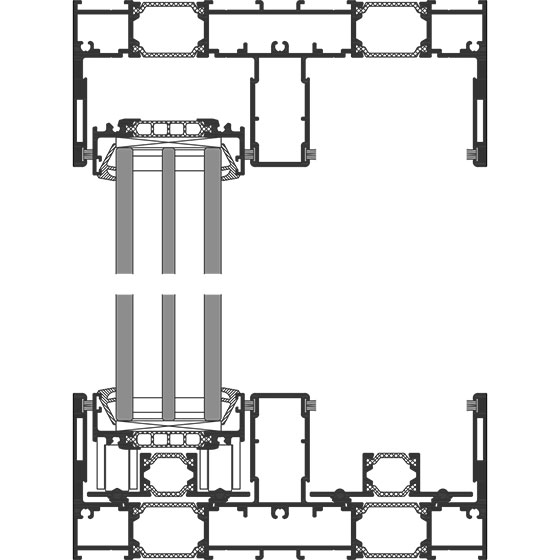
The new, reduced wing profiles of the cero frameless can be fully recessed into the frame profile at the top and bottom, which is integrated into the building structure. In the case of fixed elements, the side wing profiles can also be set flush into the wall. The frameless variant thus allows for the highest possible level of glass view. Only the vertical handle strip profiles required on the sliding panel remain visible with a slim profile width of 34 mm.

Schiebesystem cero frameless Vertikalschnitt

Features of the cero III frameless

  • 0 mm panel view
  • sliding element 5 m wide or 6.5 m high, max. panel size 15 sqm
  • Panel weight max. 1,000 kg
  • Thermal insulation value (glass Ug = 0.5 W/m²K) Uw to 0.8 W/m²K
  • Double locking points for trickle ventilation
  • Integrated fall protection possible
  • More than 3 tracks possible
  • Frame building depths:
    1-track: 91 mm, 2-track: 197 mm, track for three panels: 303 mm
  • Automatic cleaning of the running tracks
  • Minimal effort required to move the panels
  • Running track barrier-free according to DIN 18040
  • Patented
cero frameless Schiebefenster halbgeöffnet

Flush-mounted mullion profile

The sash view of the frameless variant, which is reduced to the edge of the glass, is achieved by a new, absolutely minimized panel profile, as well as a necessarily very flat running rail profile. The sash loads are transferred vertically into the running rail profile of the floor track via the carriages integrated in the sash frame. The maximum glass view is supported by the flat mullion profile of the cero. It provides a flush element view from the outside without offset . Flat mullion profiles are possible with comparatively small element sizes and low wind loads. For larger dimensions, statically reinforced profiles are available at the panel butt joint. Brush and EPDM seals guarantee very high impermeability. 

Your Consultants