cero ODE Apartments

Copyright: Thea van den Heuvel for Solarlux GmbH

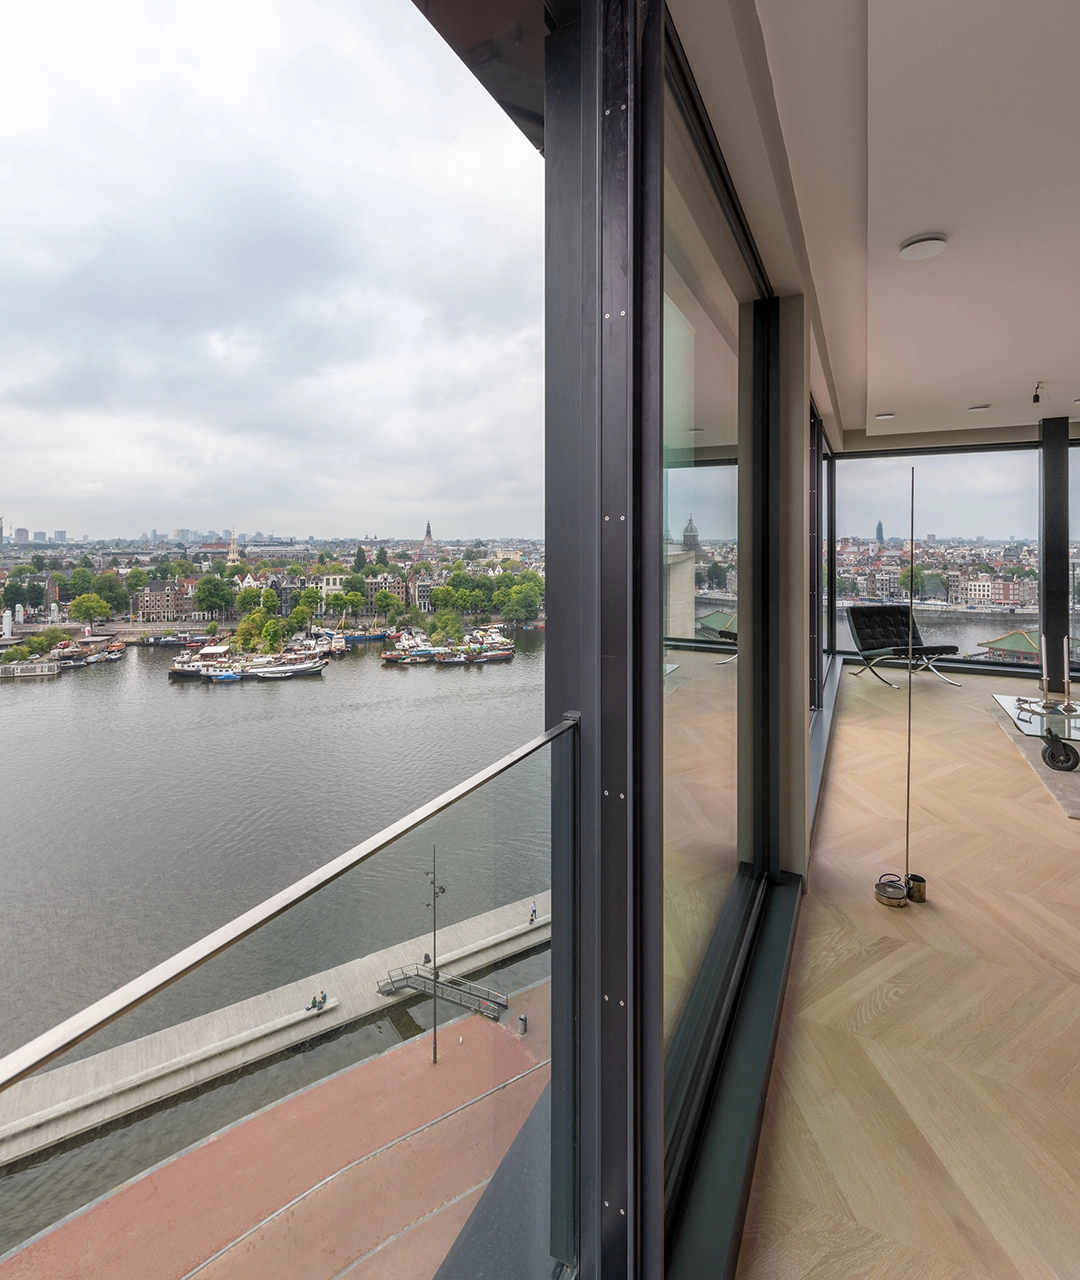
The sliding windows, which are up to six metres wide, offer a view of Amsterdam and the river from every apartment to a cinematic experience.
Architect Ben van Berkel from UNStudio
ODE Apartments
ODE Apartments

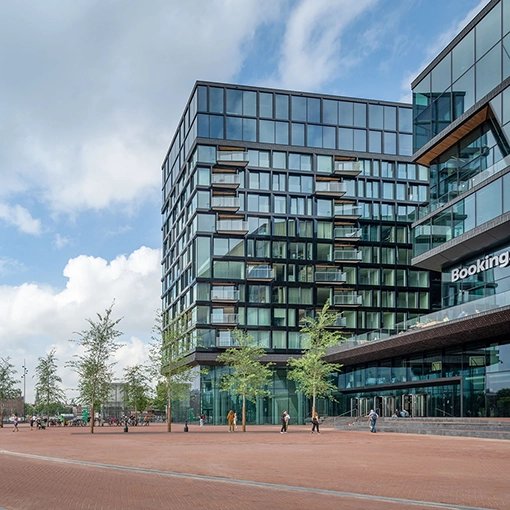
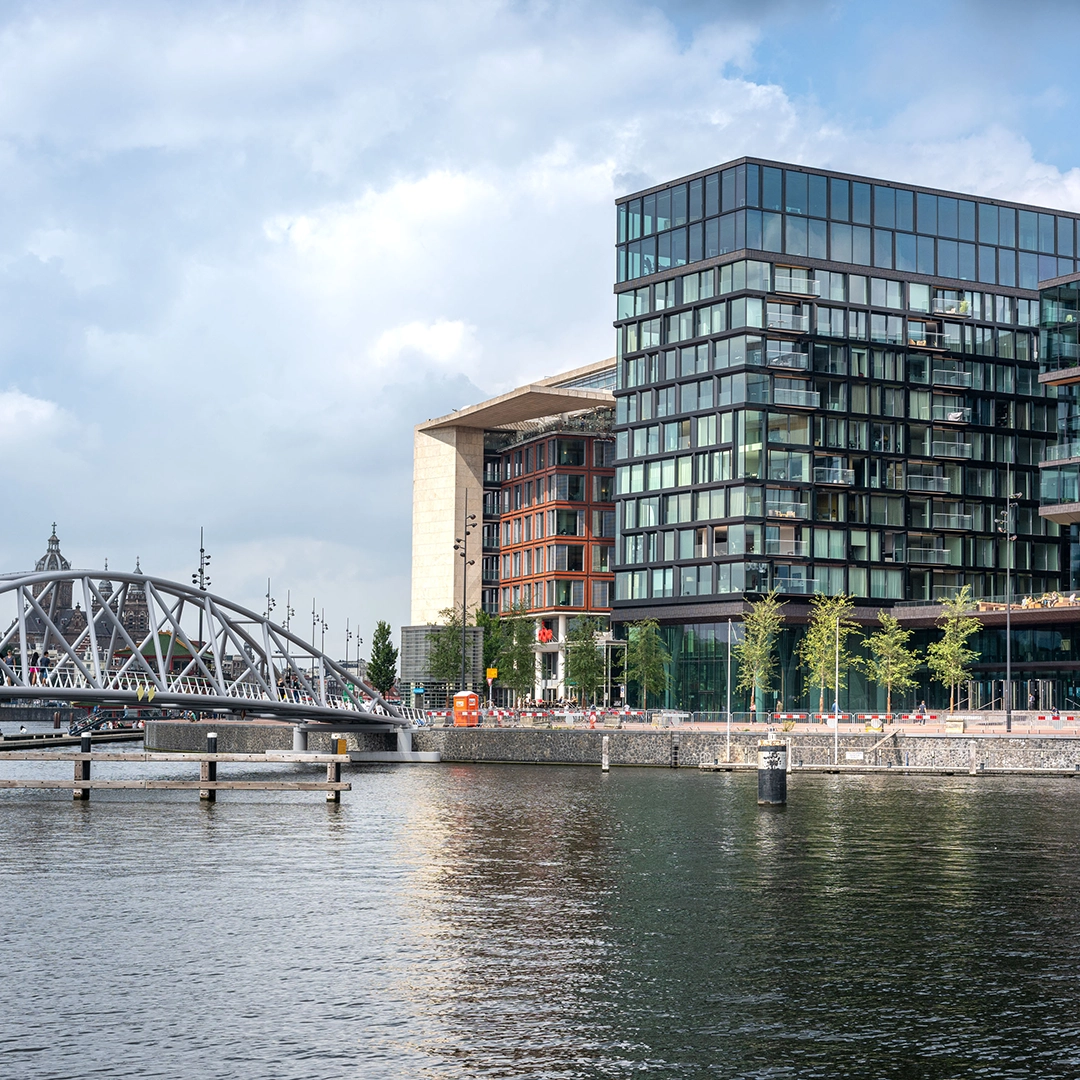
Between 2015 and 2023, the "Booking.com City Campus" was built in the heart of Amsterdam according to plans by UNStudio – just a few minutes' walk from Central Station, at the top of the old port area Oosterdokseiland. Particular emphasis was placed on mixed use: In addition to working and living under one roof, a lively public urban space was created from which all citizens of the city benefit. In particular, the design of the ODE Apartments was designed with the best possible view over the water to the old town with its historic canal houses.
The project combines urban living with a unique
View over the historic old town and the river IJ.

For architect Ben van Berkel of UNStudio, the focus from the very beginning when planning the new headquarters of the online booking service provider Booking.com was to create a working environment that takes social, physical and mental aspects into account in equal measure. The modern architecture actively encourages employees to move more, while large windows let in maximum daylight and thus create a pleasant atmosphere in the office building. In addition to office space, the Amsterdam development plan at the top of Oosterdokseiland also provided for apartments. "We made a conscious decision to combine living and working in one building instead of erecting two separate buildings," says Ben van Berkel, explaining the integral design concept.

ODE Apartments
ODE Apartments
Contemporary interpretation

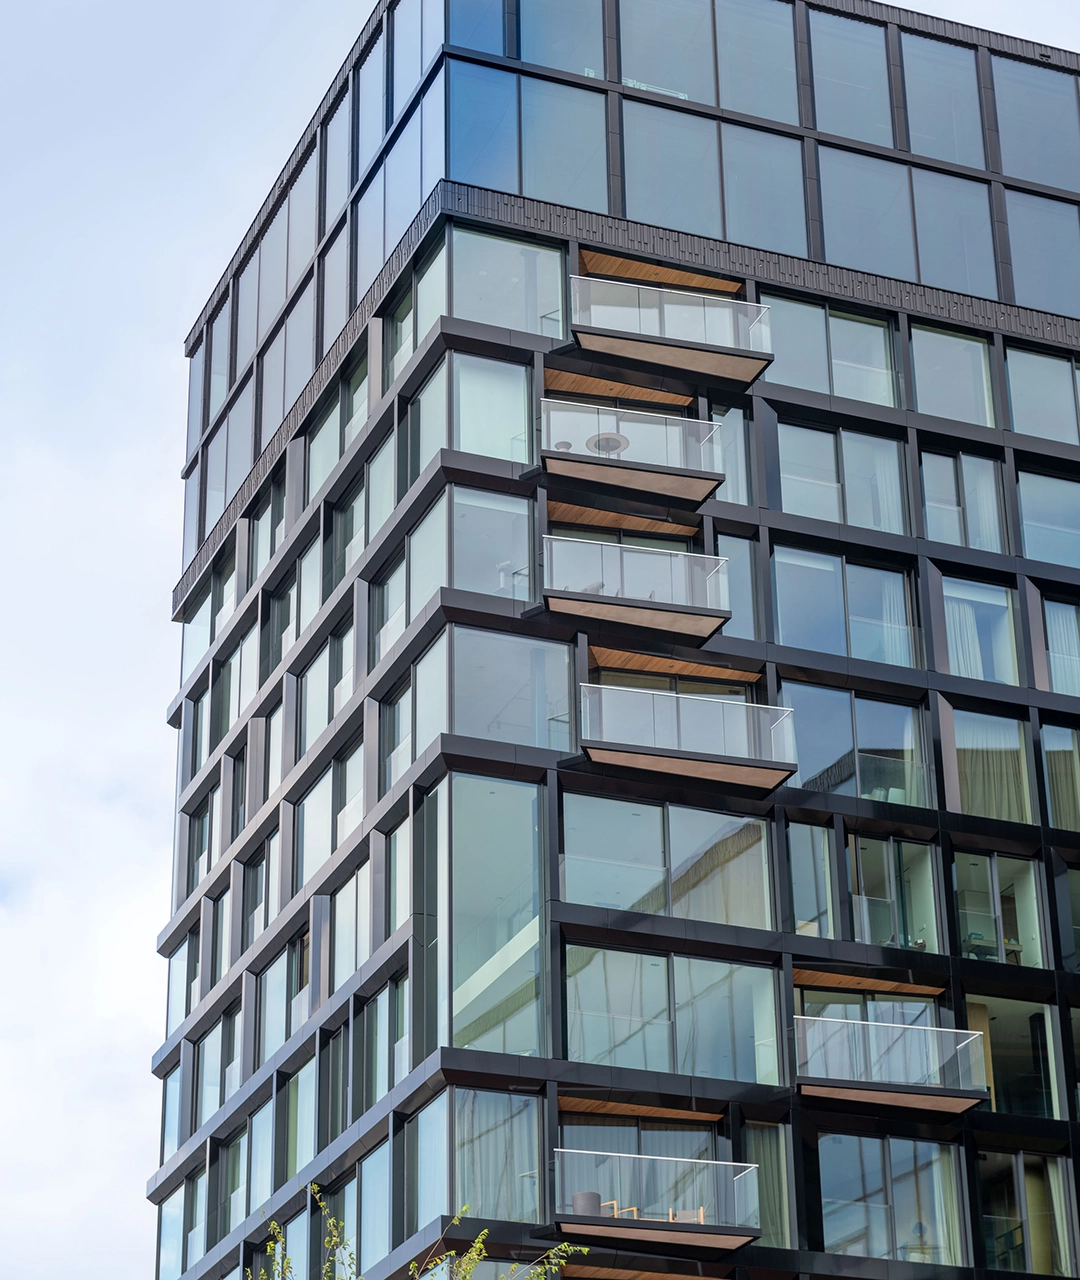
The residential building with its 41 ODE apartments, each with its own individual floor plans, speaks the same architectural language as Booking.com's headquarters, both in its design and in its choice of materials. The entire building volume of the City Campus blends harmoniously into the existing buildings of Oosterdokseiland and interprets the characteristic facades of Amsterdam's canal houses in a modern way. The architects succeeded in combining the port's rugged aesthetics and industrial past with contemporary elegance. A key feature is the glass façade: it changes colour depending on the weather and reflects the light of the water – a lively play of transparency and movement.

The glass façade is characteristic, which, depending on the weather
reflects the light of the water and changes its color.

Uniform architectural language for all uses

Van Berkel is pleased with the uniform design of the campus, despite different uses. "The design language works here both for living and working as well as for the public functions on the ground floor," he explains. "These include the refugee-run restaurant 'A Beautiful Mess', an art gallery and Techgrounds – a company that integrates people with hidden talents into the Dutch tech sector through training. For me, it was also very special to work on a housing project in Amsterdam again. That makes you want more!"

ODE Apartments
ODE Apartments
Outlook as a basis for the design

"Living at this location is unique and nowhere else in Amsterdam does it have such a view," Van Berkel continues. The glazing was integrated into a multifaceted façade concept that corresponds in its playful effect to the staggered façade of booking.com's headquarters. Due to cantilevered balcony areas and French balconies with glass fall protection, all 41 apartments were given individual open spaces to the water. According to Dutch building law, the use of outdoor space is mandatory in residential construction.

Large-scale sliding windows from Solarlux create light-flooded
Spaces and flowing transitions between inside and outside.

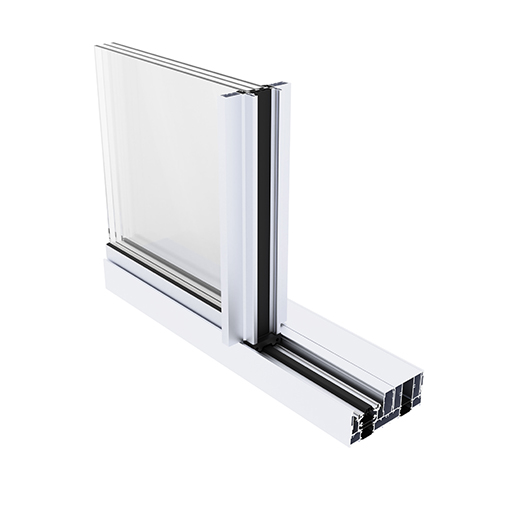
The cero sliding window offers high transparency with a 34 mm profile view and at the same time meets the highest requirements for wind and driving rain tightness.

Transparency meets resilience

For the building envelope of the apartment building, UNStudio contacted Solarlux at an early planning stage. Originally, bi-folding glass doors were planned for the façades, but in order to achieve the desired maximum transparency, the highly thermally insulated sliding window cero III with triple glazing was chosen instead. With its narrow profile views of only 34 mm, it enables an impressive transparency of up to 98 percent. At the same time, it meets the highest requirements for wind and driving rain tightness and also offers excellent thermal insulation up to passive house standard. "By changing the system, our task was to ensure the appropriate detailed design and design coordination together with the façade builder Sorba, our client," reports Solarlux project manager André Jansen. We invested a lot of time in the technical execution, produced a mockup in our factory in Germany and tested the windows intensively – all before the official awarding of the order.

To ensure precise detail training and optimal coordination, Solarlux invested a lot of time in the technical planning, produced a mockup at the factory in Germany and subjected the windows to intensive tests. (Copyright: Solarlux GmbH)

ODE Apartments
ODE Apartments
Tailor-made fall protection

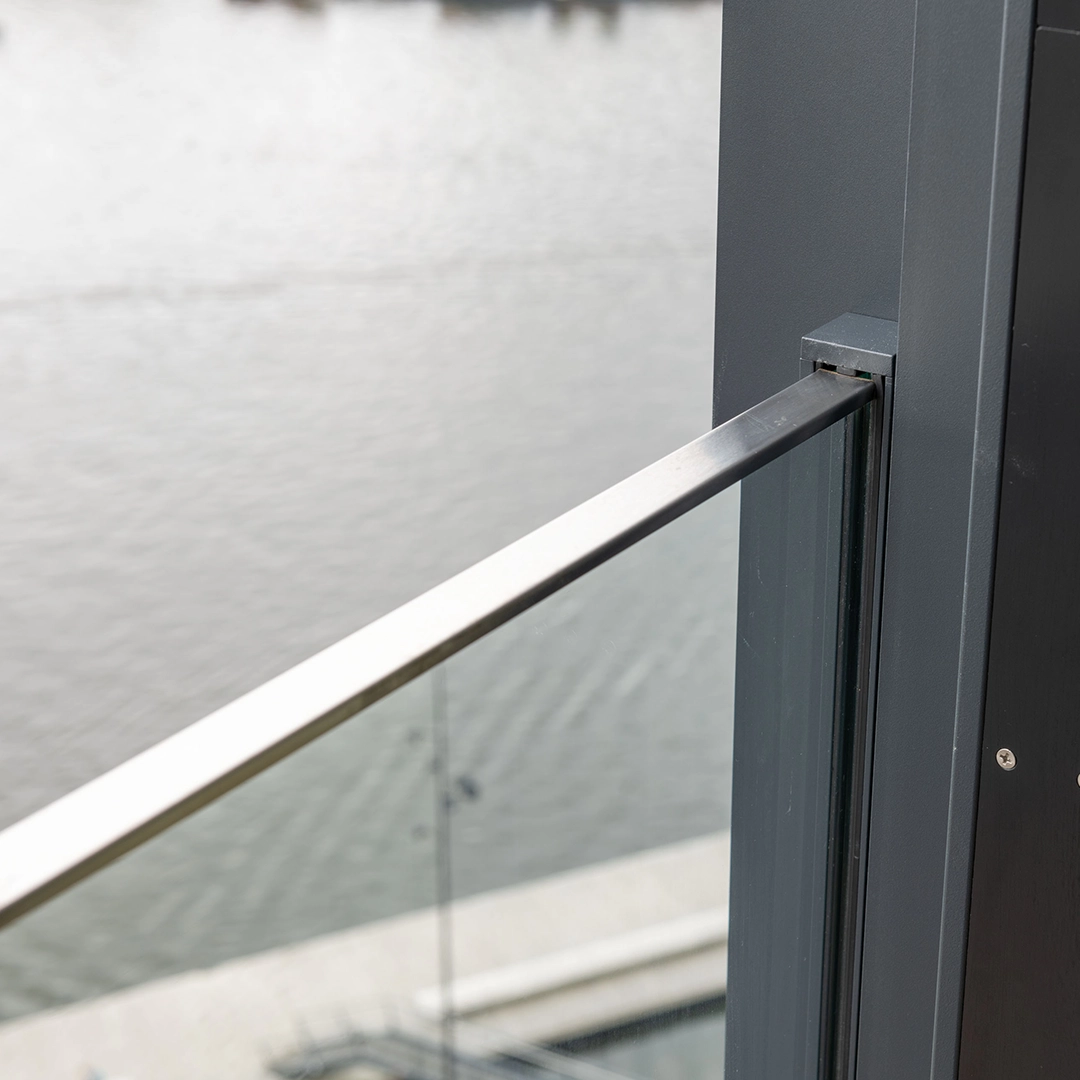
For all 41 apartments of ODE Apartments, Solarlux supplied and installed around 190 sliding window systems with a total of 350 individual sliding elements of the system cero III. Since the windows can be opened, fall protection in the form of a French balcony was required according to the building regulations. "However, a standard solution would have impaired the desired maximum transparency," Jansen admits. "That's why, together with the research and development department of Solarlux in Germany, we developed a special profile with which a fully transparent fall protection system could be integrated into the cero sliding windows."

To maintain maximum transparency, Solarlux developed a special
profile that has been seamlessly integrated into the cero sliding windows.

ODE Apartments F&E
ODE Apartments F&E

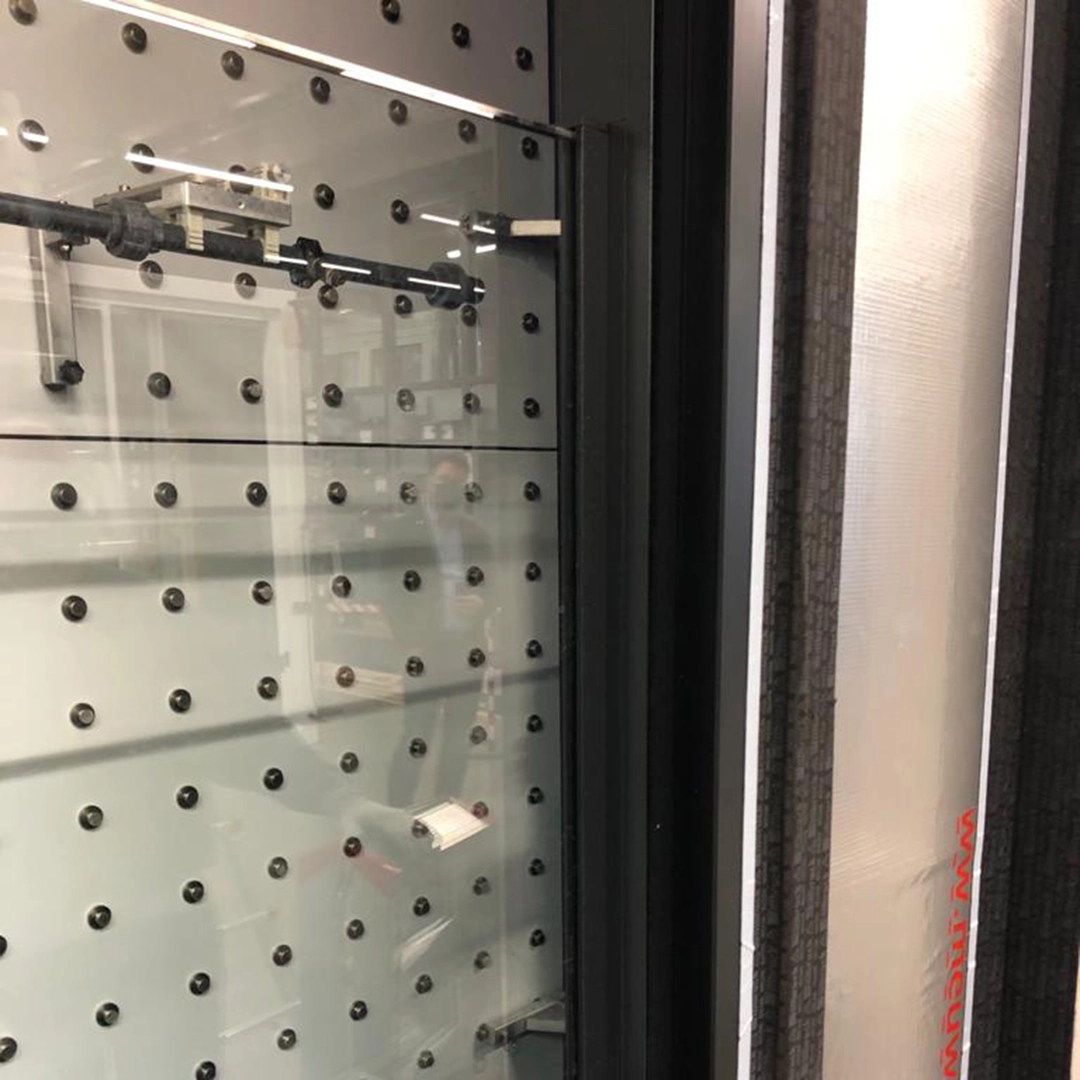
The entire design was intensively tested, including the Perlsackslinger test on a model at the plant in Lower Saxony – under the supervision of an external testing body, of course. Due to the building's location on Amsterdam's IJ River, particularly high requirements for wind and driving rain tightness also had to be met. These were also comprehensively tested and successfully verified, including all constructive connections to the frame and sheet metal cladding.

During intensive tests at the Solarlux plant, a
extremely high wind and driving rain tightness. 

Precision despite large spans

Due to the large spans and the associated deflections of the concrete structure, a solution was integrated that allows the windows to be adjusted in the future – without impairing the wind and driving rain tightness. "We installed the 350 sliding elements in just under nine months and successfully completed the project in excellent cooperation with the façade planner Sorba," Jansen sums up. "As one of the most prestigious buildings in the Netherlands, it is also a first-class reference for us. We are very proud to be able to realize such outstanding projects."

The ODE Apartments by UNStudio impressively demonstrate how modern architecture can be harmoniously embedded in a historical context, thus setting new impulses for urban living in Amsterdam.

ODE Apartments
ODE Apartments
Construction board

Object: ODE Apartments, Amsterdam
Location: Oosterdokseiland, lots 5b and 6, Amsterdam
Architecture: UNStudio, Ben van Berkel
Client: BPD Gebiedsontwikkeling
Façade planning: Sorba
Construction period: 2020-2023
Total area: 72,500 m²
Office space: 65,000 m2
Property Size: 7,500 m2
Installed Solarlux system: Sliding window cero III
Sustainability: BREEAM Excellent

Advantages at a glance

cero Sliding Window

Aesthetics, functionality and quality are the parameters in which the cero sliding window moves. Narrow frames and profiles support the transparency of the elements. The circumferential sash frame, which is only 34 mm thick, and the equally filigree profiles underline the minimalist design throughout, without neglecting aspects such as safety, comfort and performance. The system components offer the design freedom that demanding projects and builders demand. With sash sizes of up to 6 m high or 4 m wide and a maximum sash weight of up to 1,000 kg, rooms are given a new, free dimensions.

Order now: The cero brochure
Would you like to find out more about individual systems and technical details of our cero sliding window? Then you are welcome to order our comprehensive product brochure